
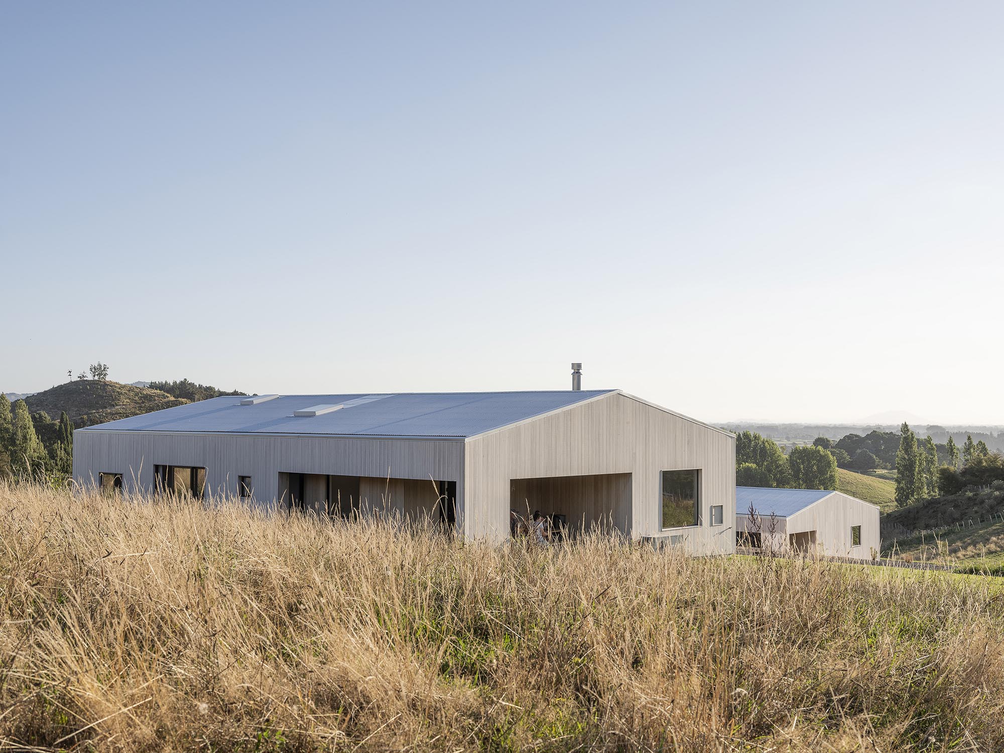
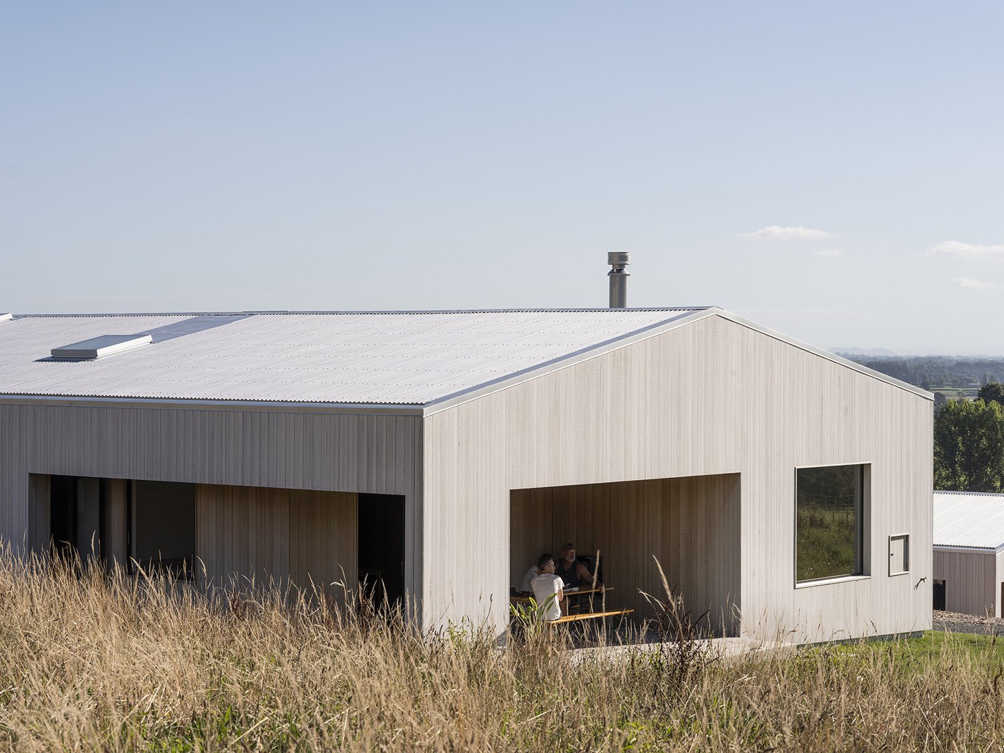
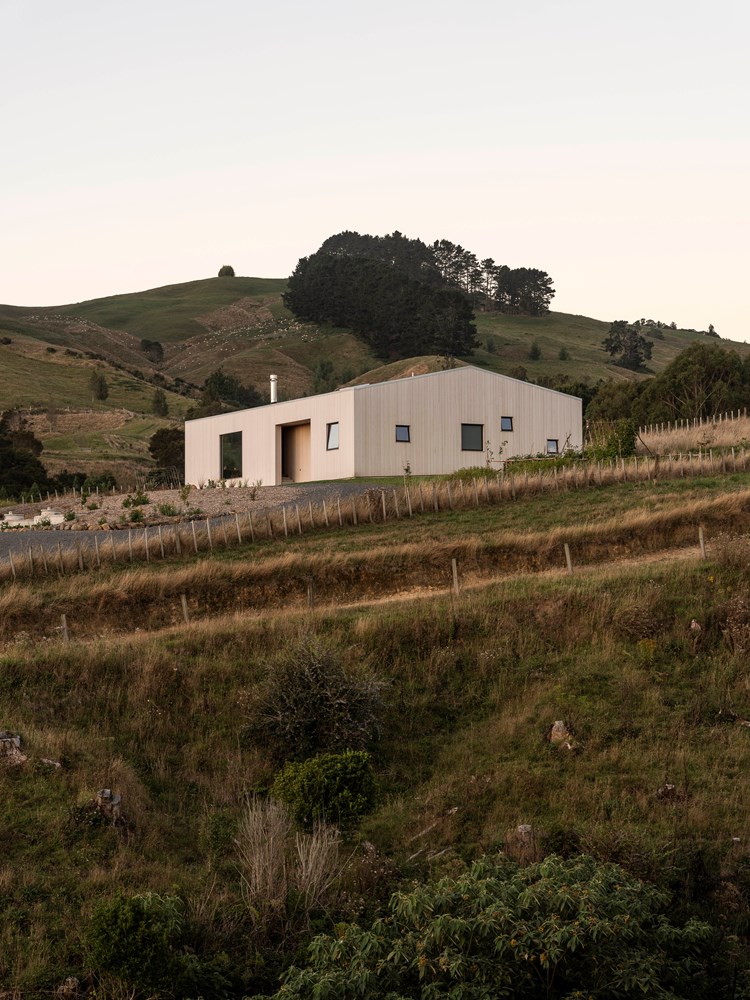
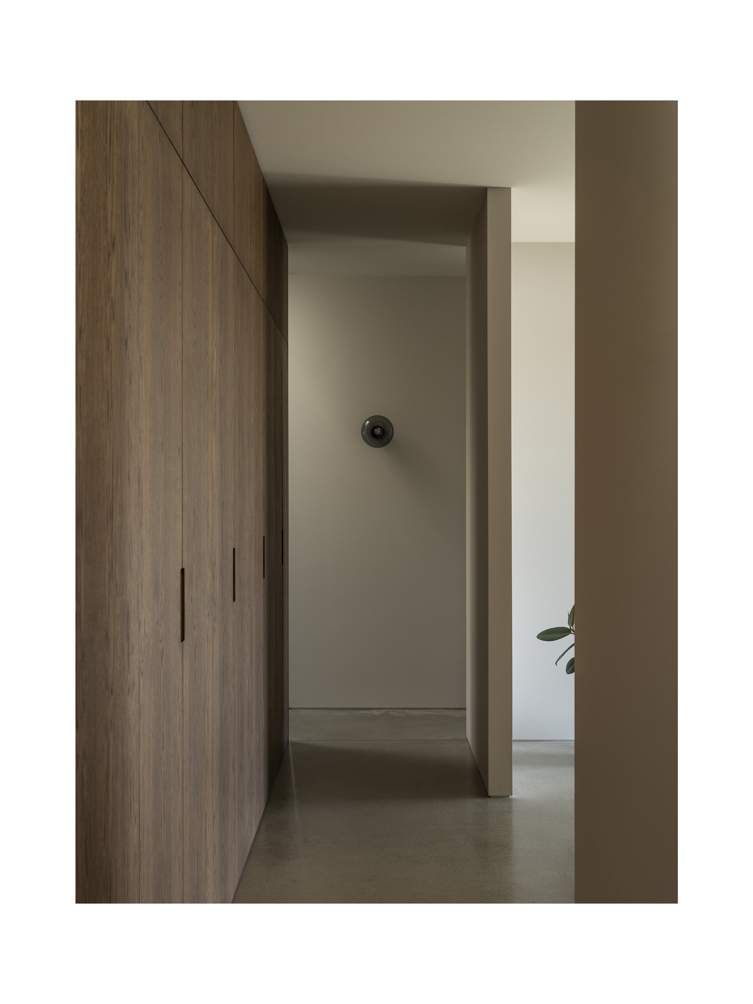
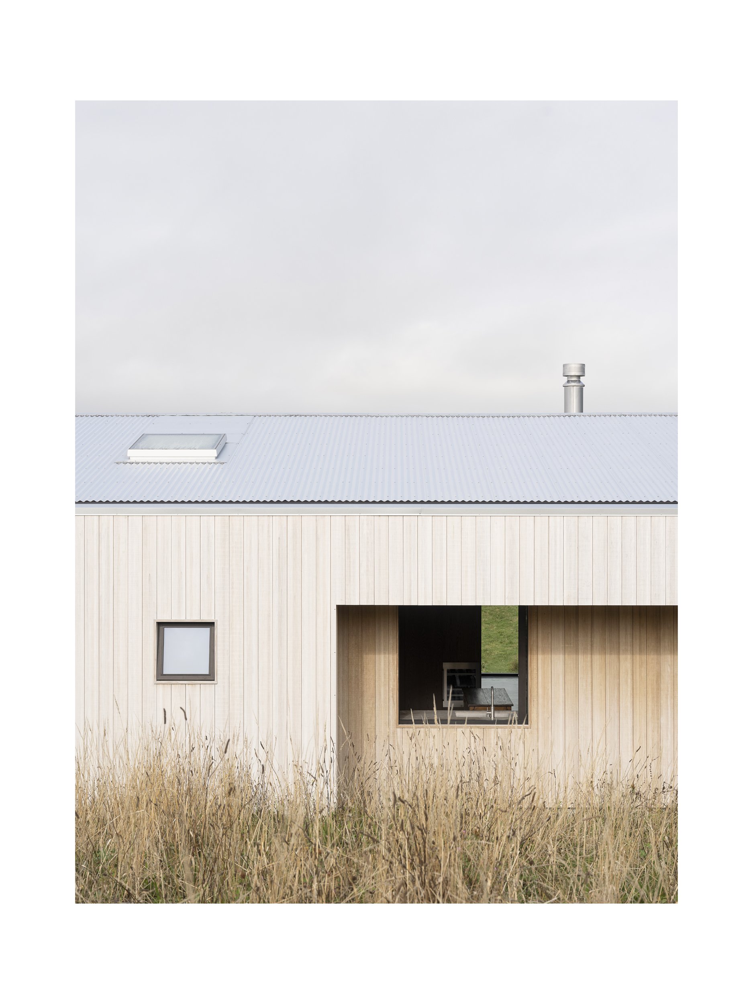
Set into a rolling rural landscape of farmland and native bush, this hillside home is composed of a series of simple rectangular forms carefully positioned across the site. Shallow-pitched gable roofs soften the architecture, giving the buildings a calm, understated presence that sits naturally within the gentle contours of the land.
Approaching the French Pass House feels akin to discovering a pair of sculpted glacial remnants embedded within the hillside. The home and separate garage appear grounded and enduring, as though they have long belonged to the landscape. Carefully oriented to capture both immediate and expansive views, the design establishes a clear sequence of arrival, movement, and experience throughout the site.
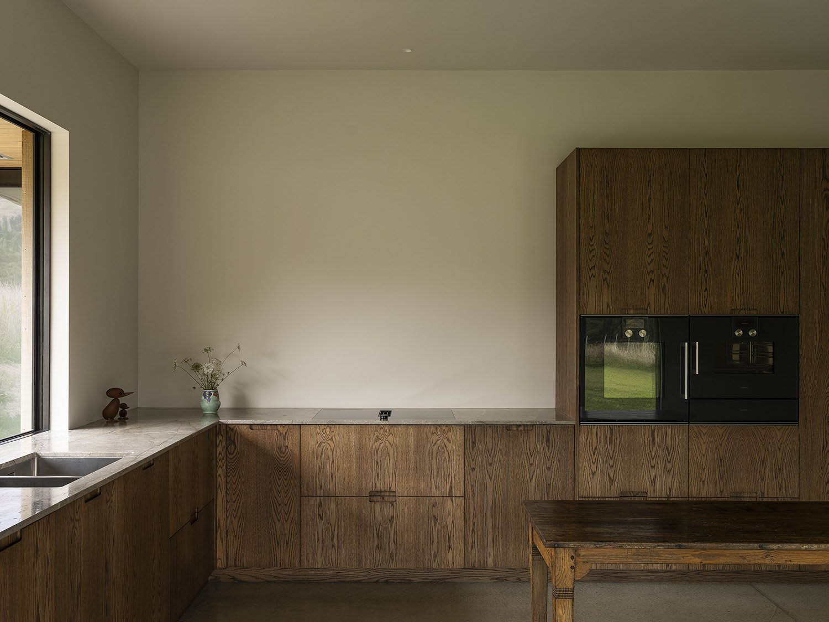
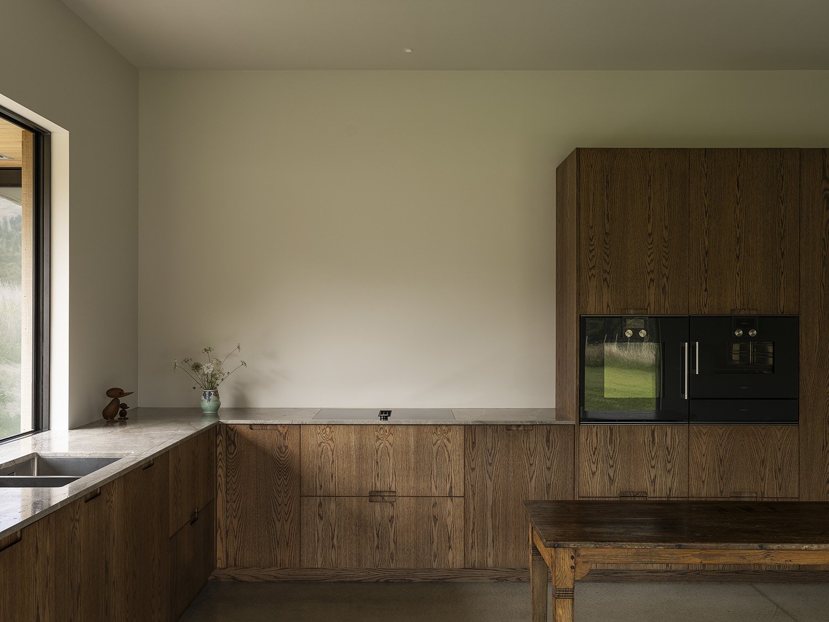
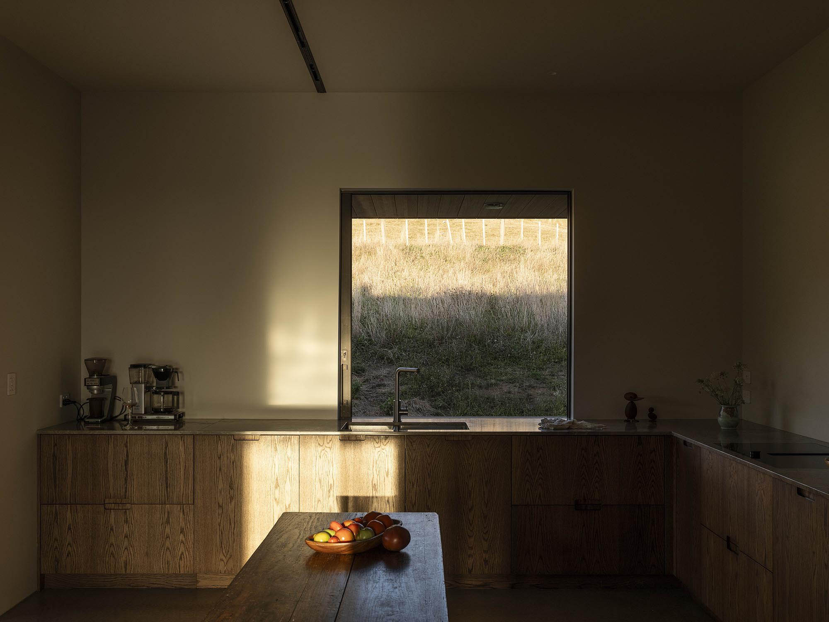
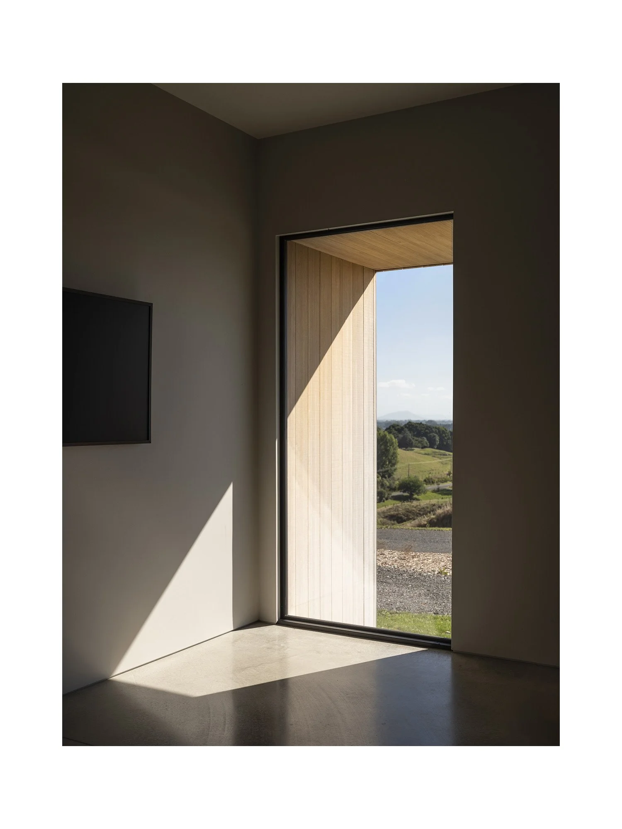
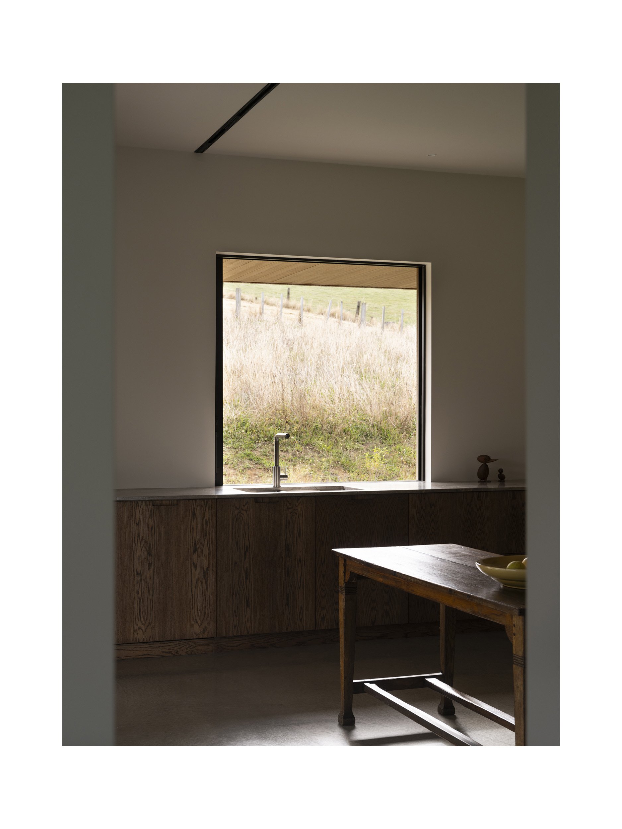
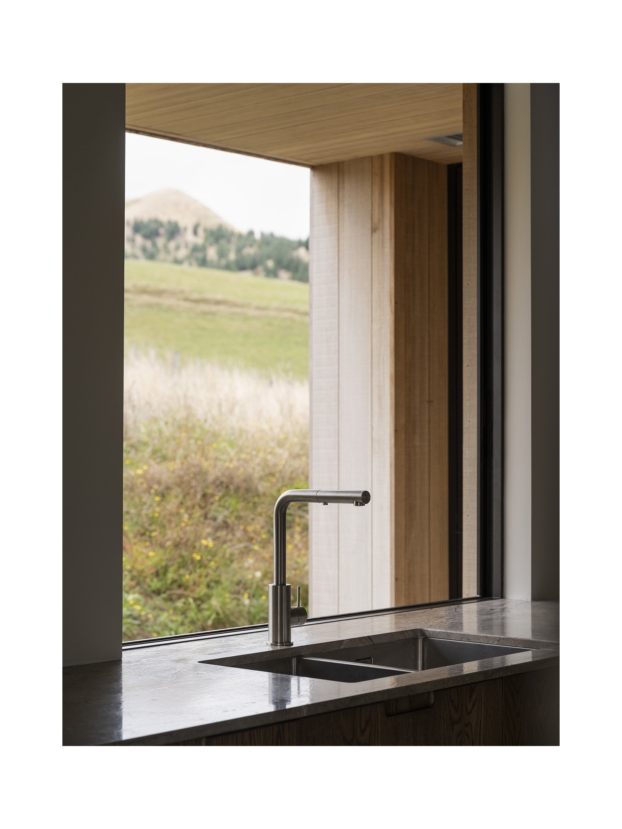
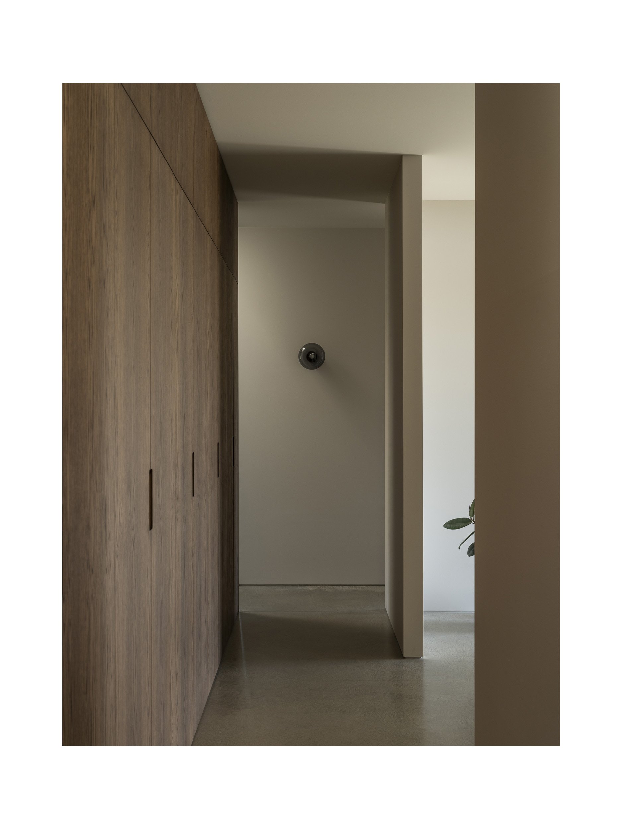
Inside, the home feels intimate, calm, and protective. Openings are generous yet carefully controlled, with each window deliberately positioned to frame a unique relationship with the surrounding landscape. Smaller kitchen windows focus attention on nearby textures and close-range views, while larger openings in the dining space extend outward to distant horizons, giving each room its own atmosphere and connection to place.
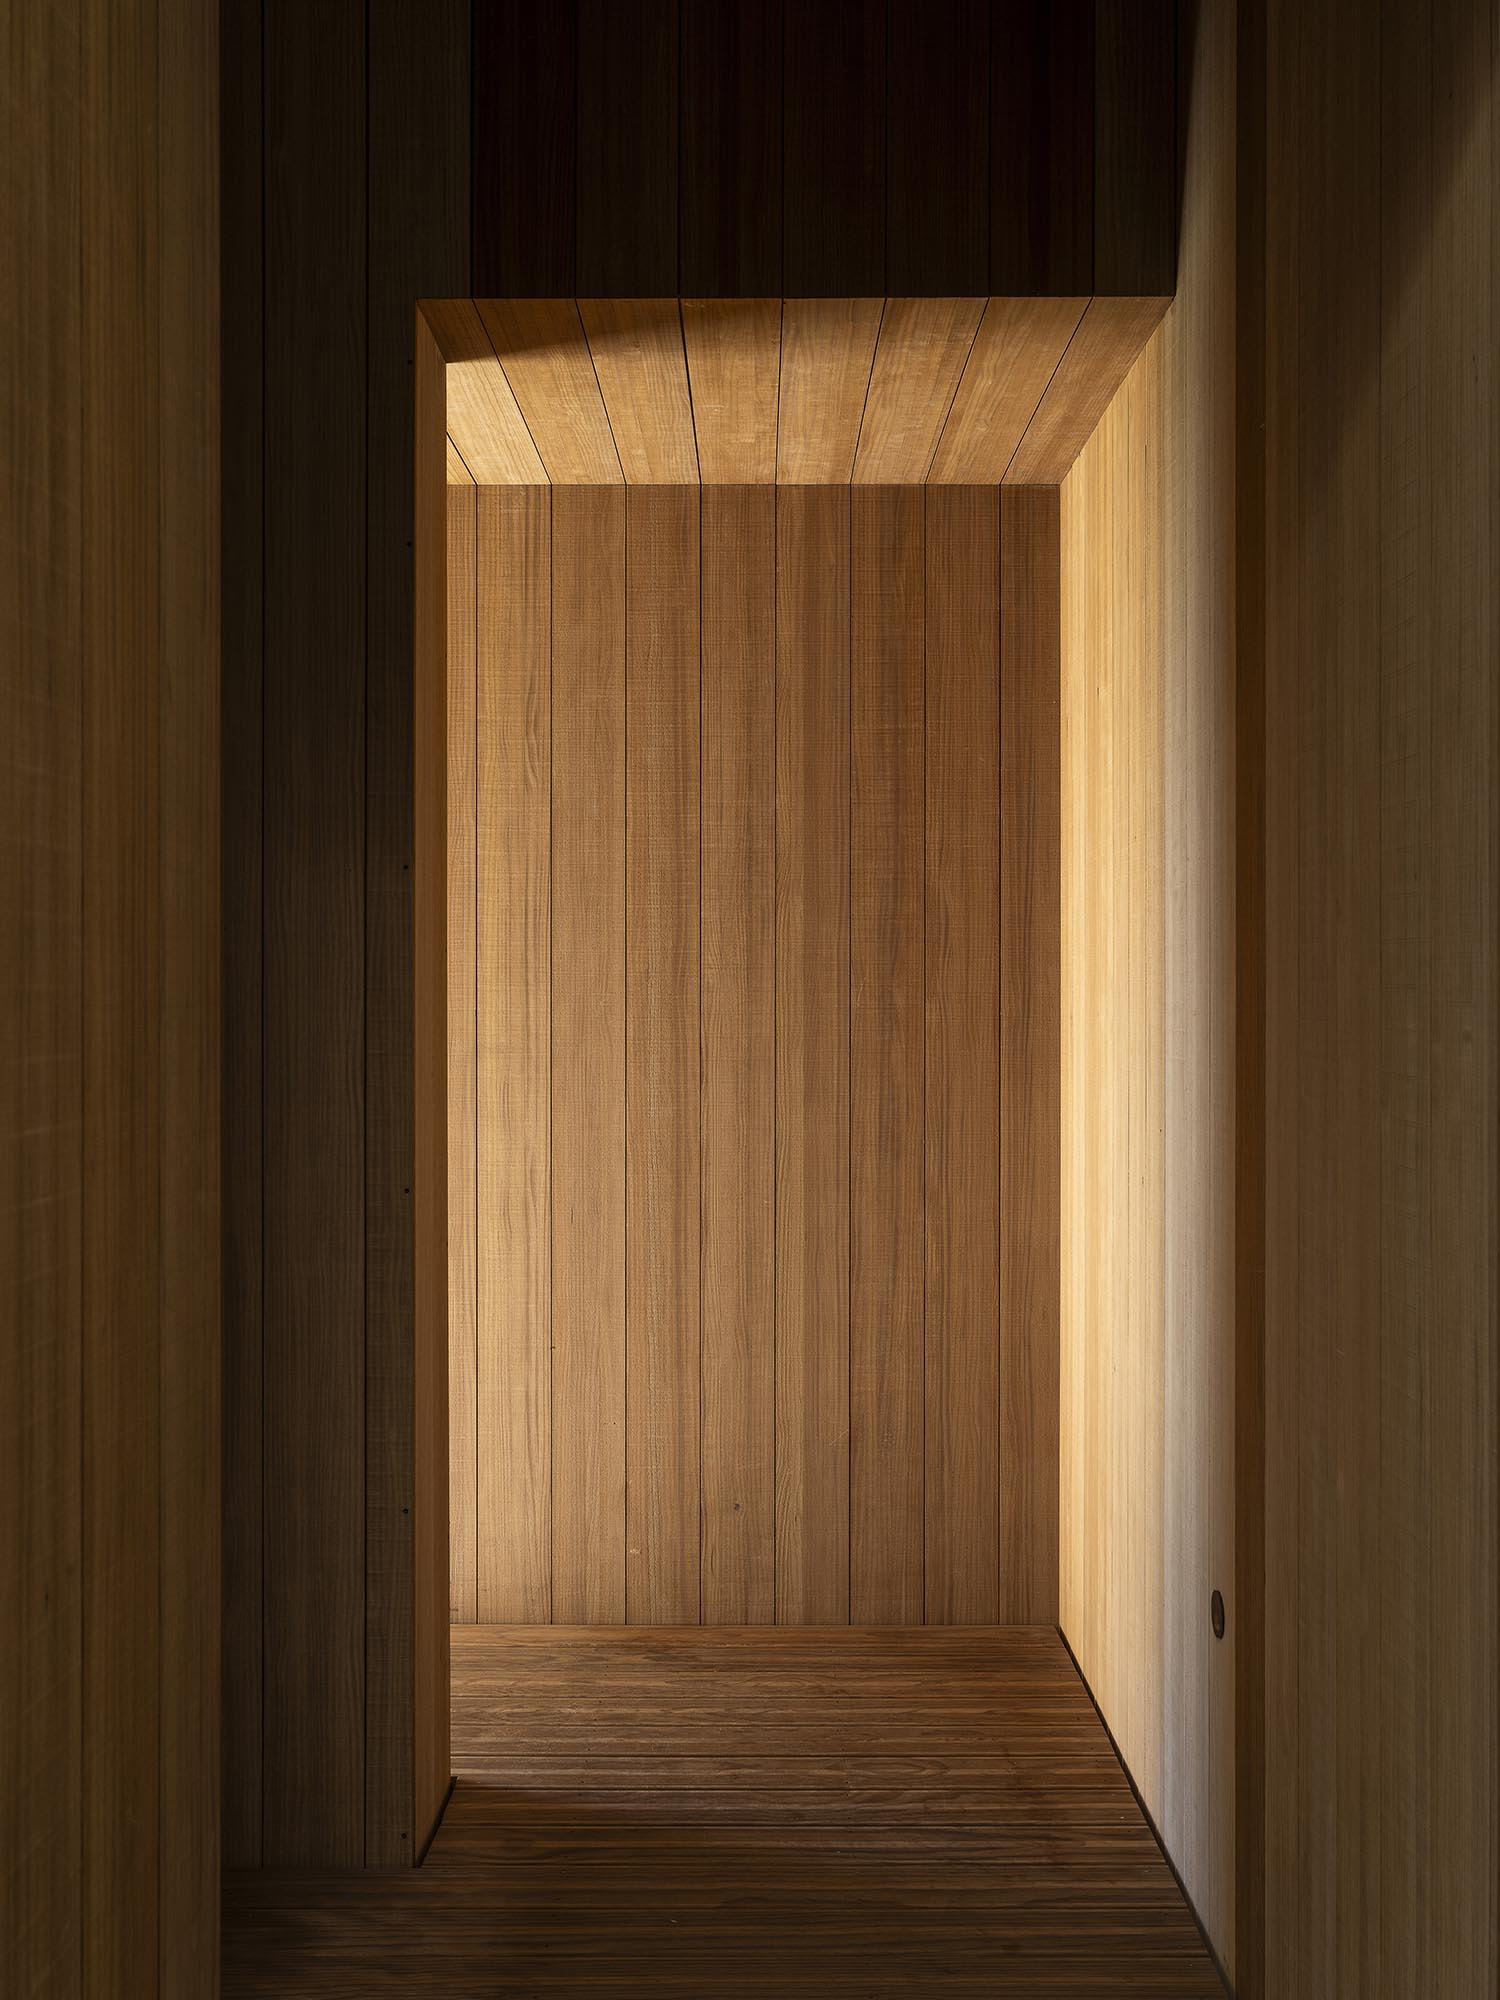
Operable shutters introduce shifting shafts of light and framed glimpses into the landscape, while playful low-silled sliding windows create direct connections to the surrounding fields. A generous covered terrace carved into the northern corner extends living outdoors year-round, and refined detailing throughout maintains a sense of effortless clarity and precision.