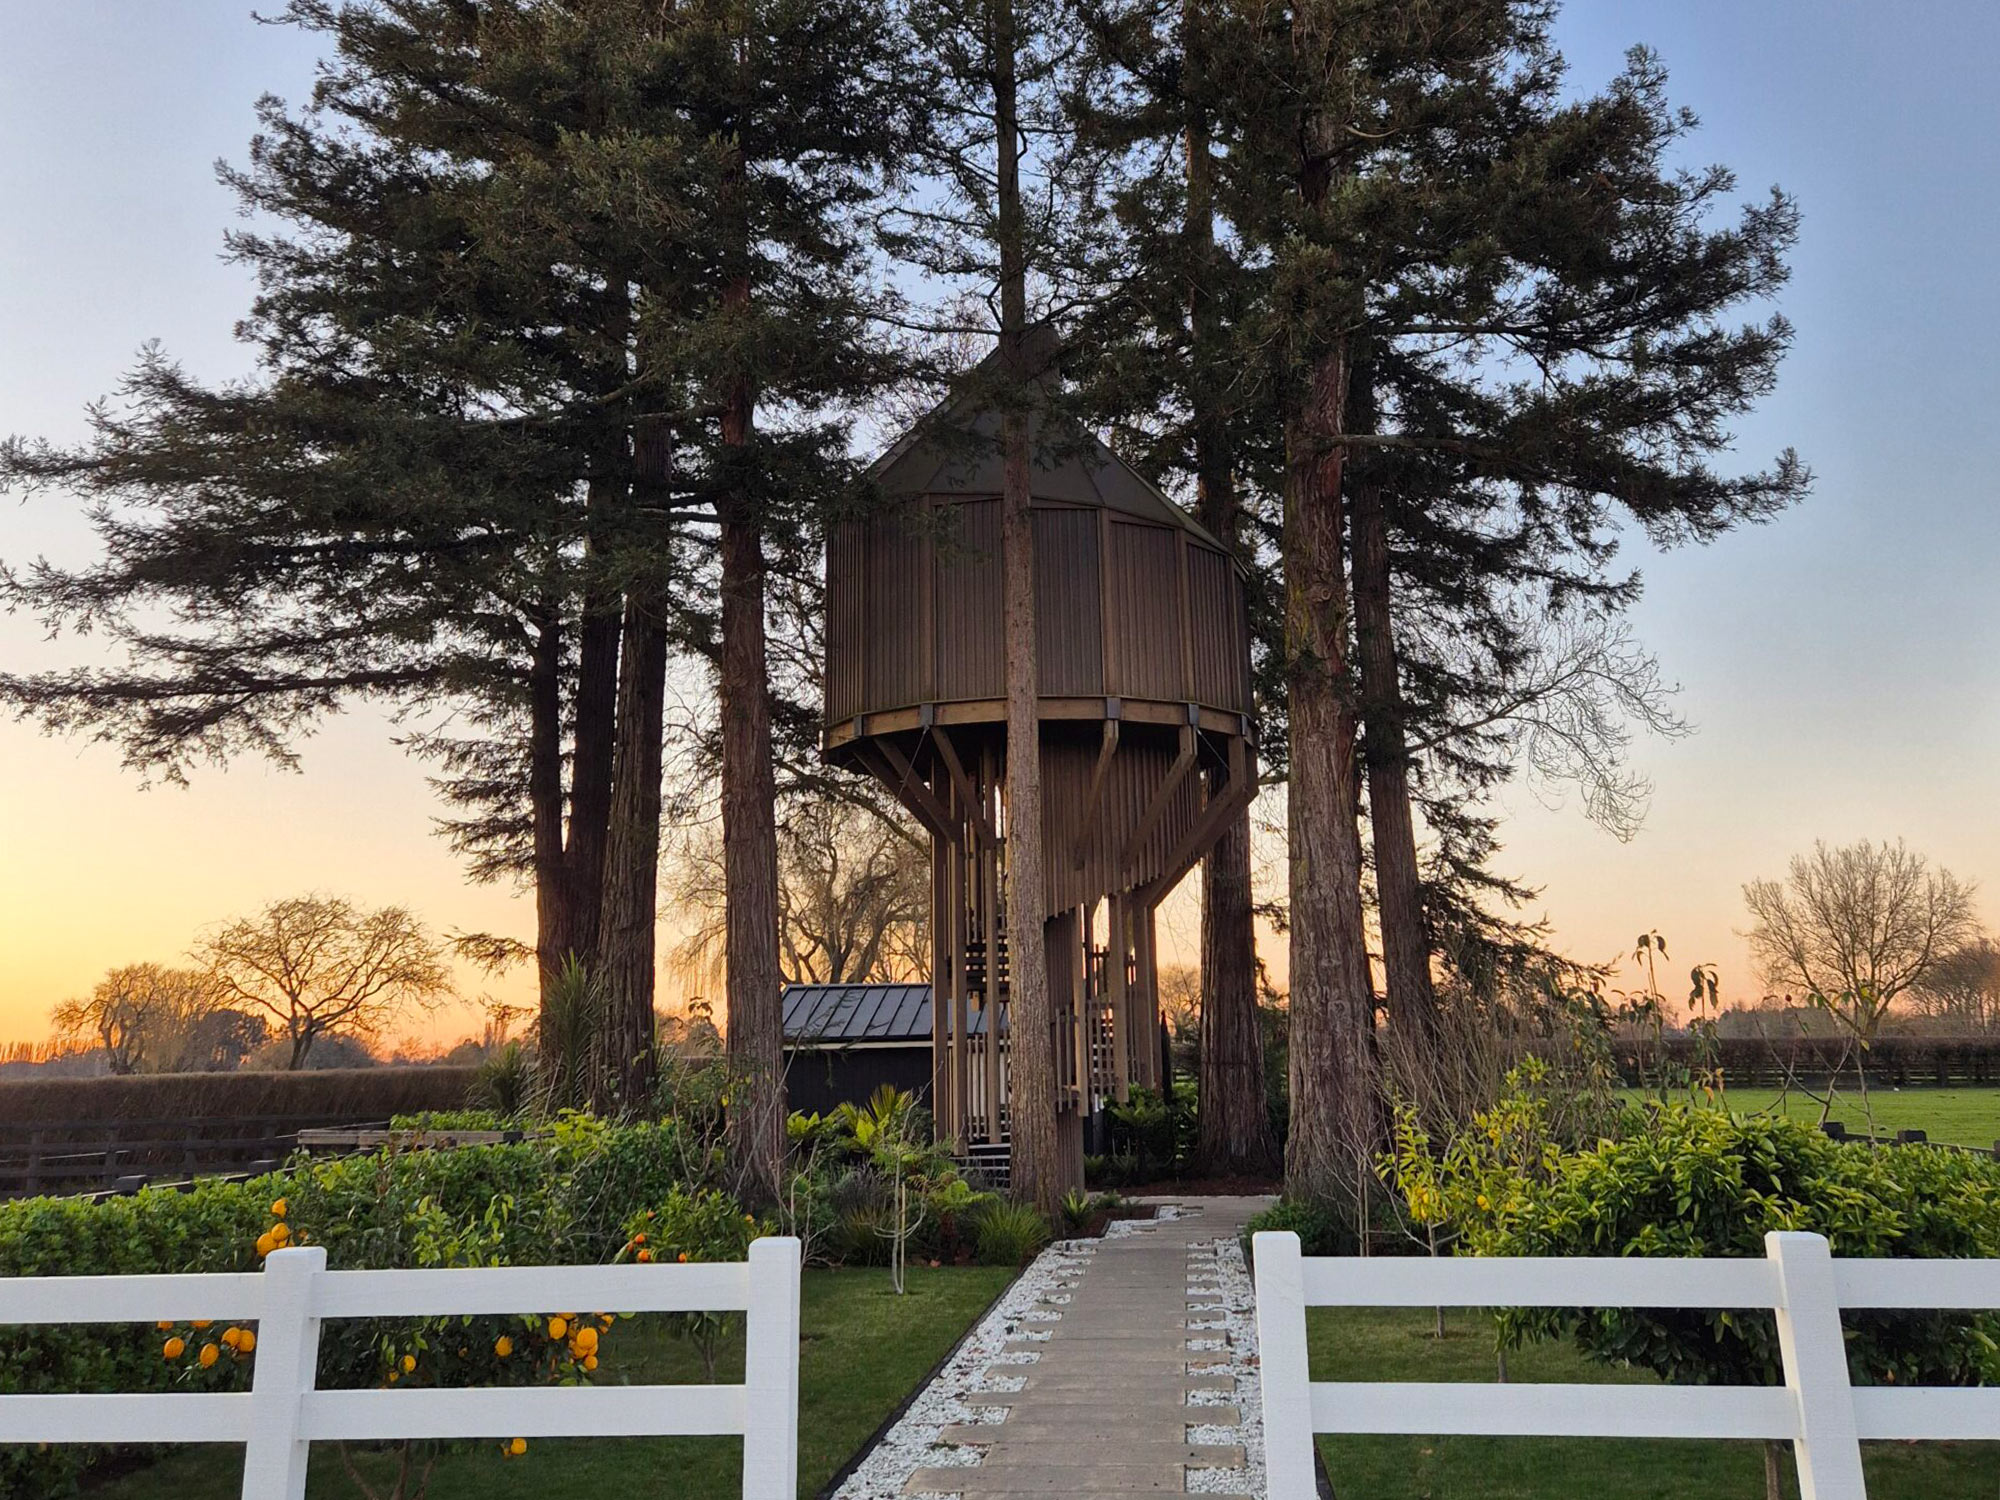
The Supreme Award at the 2025 Master Joiners Awards was won by an amazing Treehouse by Cambridge based Wackrows Joinery.
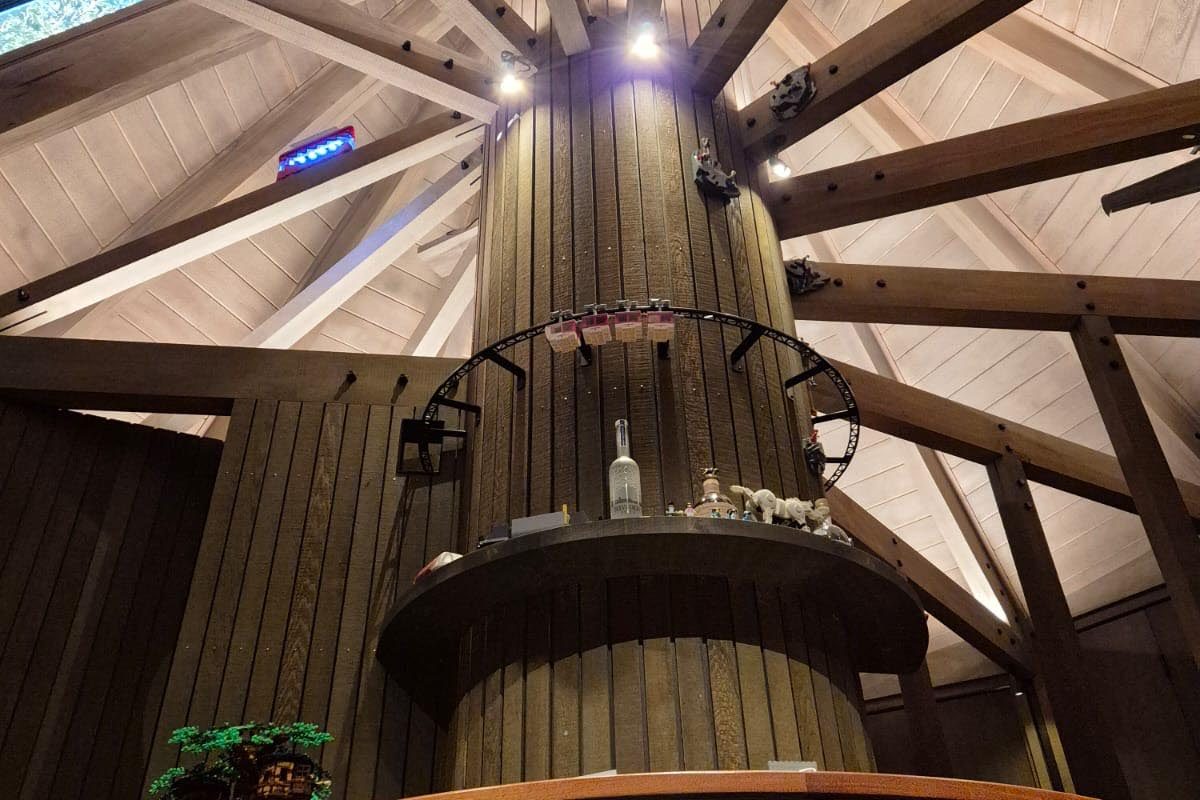
Situated within a small stand of Redwoods, the tree house stands 14.5 metres high on a central cylindrical trunk, with a 9-ton bar platform some 7 metres off the ground linked together by a spiral staircase. The bar platform itself is encased by 16 Cedar shutter bi-folds staggered from 2.2 metres to 4 metres around the facets, with faceted jambs linking them together.
Twelve months in the making, this was a once in a lifetime opportunity with a focused client and a supportive head contractor. Due to the structure design, this construction posed many challenges making this more out of the square or norm.
Transporting the custom bar cabinetry and bi-folds up the spiral staircase followed by a complex install process at height was a key challenge. Each component had to be carefully handled and precisely fitted due to its bespoke design at height. Every piece of timber you see in the project was supplied and handled in some form by the Wackrows Joinery team.
NZ Master Joiner Awards
2025 Supreme Award
Best Creative Use of Timber
Best Timber Project
Each part of the project demands commentary. Let’s start with the staircase. Custom profile band-sawn Cedar was used to fit around the internal and external radiuses while radiused Kwila stair treads were shaped off the CNC after being laser templated. H3.2 Pine droppers, struts and joints were hand mortised to conceal any structural steel connections. Above this was the suspended band-sawn Cedar door to lock the platform mid-staircase (to keep rodents and birds out!) and a hidden Cedar-clad toilet door at the platform height of 7 metres.
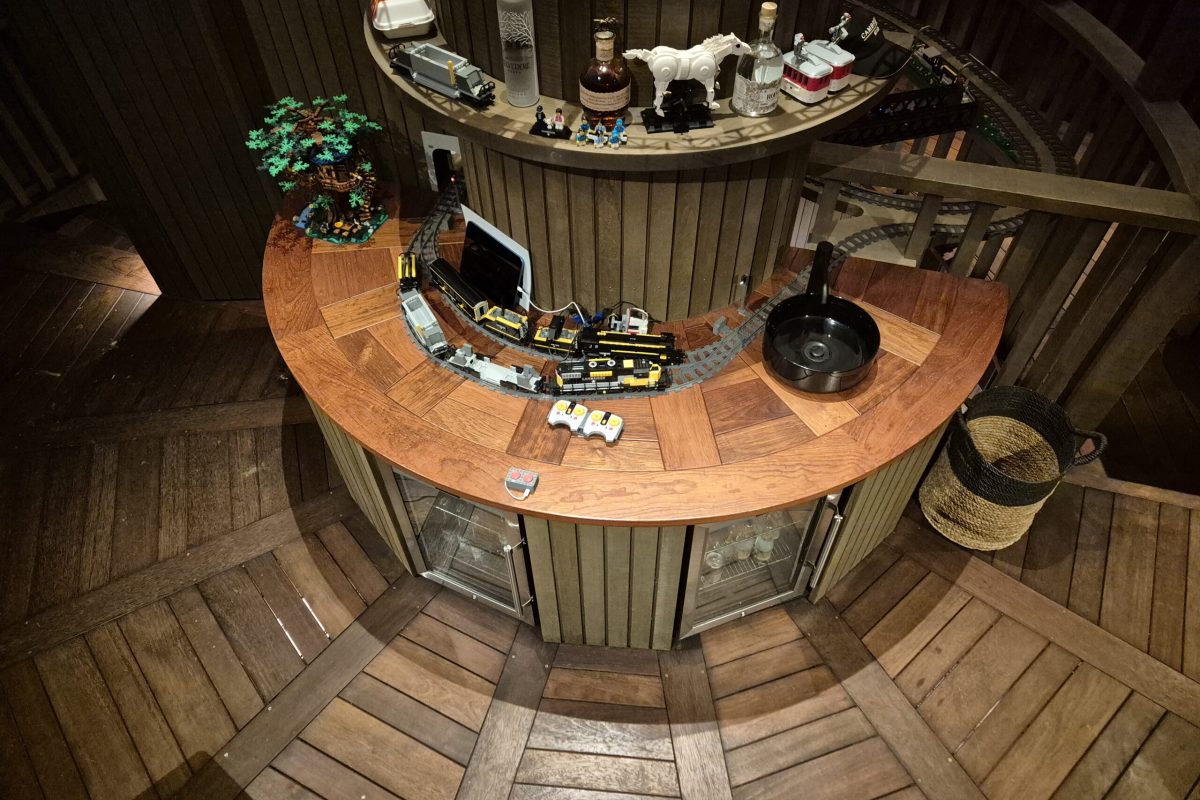
At the platform level is the bar room of about 14 square metres of floor space. The bar itself features a faceted radiused bar top matching the floor pattern. The bar cabinetry had to home two bar fridges, an ice maker, plumbing utilities and glass storage in what was a tight radius, which meant every unit was custom angled to fit many varying rectangles.
"This was indeed a challenging project which took some twelve months to complete from beginning to end. It certainly tested all our joinery skills to meet the client brief, and we are immensely proud of what we have created in the end." - Liam, Director
“The Treehouse is a remarkable showcase of exceptional timber craftsmanship, innovative design, and meticulous execution”
“an outstanding example of timber joinery that strikes an effective balance between functionality, aesthetics and environmental sensitivity”
“seamless integration of structural steel with handcrafted timber elements demonstrates a high level of skill and attention to detail, making it a true standout in the industry”
“This project distinguishes itself by integrating robust timber joinery within a unique and adventurous architectural concept. Overall, it stands as a strong representation of industry best practice, delivering a visually striking and enduring timber structure that responds thoughtfully to its environment”